



Renovating a retail space is about more than giving a store a fresh look. Depending on the condition of the property and what the business needs, the work can range from updating floors, lighting, and fixtures to changing the layout, storefront, electrical systems, HVAC, or other parts of the space.
For a retail business in Los Angeles, the renovation also needs to work for the people using the store every day. The way customers move through the space, where products are displayed, how the store is lit, and even how the entrance and checkout area are set up can all affect the project.
The cost and timeline can vary quite a bit from one retail space to another. Permits, the condition of the existing building, the type of work involved, and the changes you want to make can all affect the final project. Knowing what to expect before construction begins can make it easier to plan the renovation and avoid surprises along the way.
What Does a Retail Space Renovation Usually Include?
A retail space renovation can cover much more than changing the look of the store. The work depends on the existing space and what the business needs, so one project may focus mainly on interiors while another may involve electrical, HVAC, plumbing, or structural changes.
The customer-facing parts of the store are usually a big part of the renovation. This can include flooring, paint, ceilings, lighting, display areas, counters, shelving, fitting rooms, and other fixtures. The storefront may also need work if you're changing the entrance, windows, exterior finishes, or signage.
There can also be work happening behind the scenes. Electrical upgrades, HVAC changes, plumbing, restroom improvements, and accessibility-related work may all become part of the project depending on the condition of the space and the planned layout.
It may include:
Not every project will need all of this. The right scope depends on what the space already has and what you want the finished store to look and function like.
Retail Space Renovation vs. Retail Build-Out
Retail space renovation and retail build-out can look similar on paper, but they usually start with different kinds of spaces. A renovation generally means improving an existing store, while a build-out involves preparing a space for a new business or creating a retail environment where more of the infrastructure still needs to be installed.
The difference can also affect the budget and timeline. If an existing store already has usable electrical, HVAC, flooring, restrooms, and other systems, some of that work may not need to be repeated. A build-out can involve more construction, especially when the space is unfinished or needs to be configured around a completely different use.
The line between both isn't always clear. A major renovation can involve almost as much work as a build-out, particularly when the layout and building systems are being changed. This is where understanding tenant improvements can also help, since many retail projects involve modifications made specifically for the tenant.
What Should You Plan Before Renovating a Retail Space?

Before construction begins, it helps to have a clear picture of what you want the finished store to look like and how it needs to function. The renovation isn't just about choosing finishes. The layout, customer flow, product displays, lighting, storage, checkout area, and back-of-house space all need to work together.
The existing condition of the property should also be checked early. Finding out that the electrical system, HVAC, plumbing, or another part of the space needs major work after construction has started can affect both the budget and timeline.
There are a few things worth sorting out before the work begins:
- The existing condition: Check the major systems and finishes before deciding what needs to be replaced.
- The store layout: Think about how customers will move through the space and where products, counters, and displays will go.
- The scope of work: Be clear about what is being changed and what will stay as it is.
- The budget: Keep the construction work, materials, fixtures, permits, and other project costs in mind.
- The timeline: Give yourself some room for permits, inspections, deliveries, and unexpected work.
Your plans should also account for local requirements. Depending on the project, changes to the floor plan, storefront, accessibility features, or building systems may require plan review and permits.
It is much easier to make these decisions before construction starts than after the work is already underway.
How Much Does Retail Space Renovation Cost in Los Angeles?
Retail space renovation costs can vary quite a bit in Los Angeles. A smaller project that mainly involves finishes and fixtures will have a very different budget from one that requires changes to the electrical system, HVAC, plumbing, storefront, or layout.
As a general benchmark, retail space renovations and tenant improvements in Los Angeles typically run somewhere between $75 and $300 per square foot, depending on how much of the existing space can be reused versus rebuilt:
The condition of the existing space is usually one of the biggest factors. If parts of the store can be reused, you may not need to spend money replacing them. On the other hand, bringing an older space up to current requirements or changing it significantly for a new retail concept can add to the overall cost.
It's also worth remembering that the construction estimate may not be the full project cost. Design and professional fees, permits, fixtures, equipment, and other project expenses can add to the final amount. You can also look at our guide to commercial construction costs in Los Angeles for a broader look at what different types of commercial projects can cost.
For that reason, it is better to look at the actual condition and scope of the space before setting a renovation budget instead of relying only on a general cost-per-square-foot figure.
What Factors Can Increase Retail Space Renovation Costs in Los Angeles?
A retail space renovation can become more expensive when the existing space needs more work than expected. Older properties, for example, may need updates to systems that aren't visible during an initial walkthrough. The type of store and the level of finish you're aiming for can also change the budget quite a bit.
Some of the common factors that can push the cost up include:
- Electrical, plumbing, or HVAC upgrades: Older systems may need to be repaired, replaced, or expanded for the new store.
- Changes to the layout: Moving walls, entrances, counters, or other parts of the space can involve additional construction work.
- Storefront changes: New windows, entrances, exterior finishes, or signage can add to the project.
- Custom fixtures and finishes: Built-in displays, custom millwork, specialty flooring, and higher-end materials generally cost more.
- Permits and required upgrades: Certain changes may require permits or improvements to meet current building and accessibility requirements.
- Unexpected work: Problems found after construction starts, such as damaged plumbing or outdated wiring, can add costs that weren't part of the original estimate.
This is why it helps to understand the condition of the space before setting the final budget. A detailed scope of work can give you a clearer idea of what needs to be done and reduce the chances of major surprises once construction begins.
Permits and Requirements for Retail Space Renovation in Los Angeles
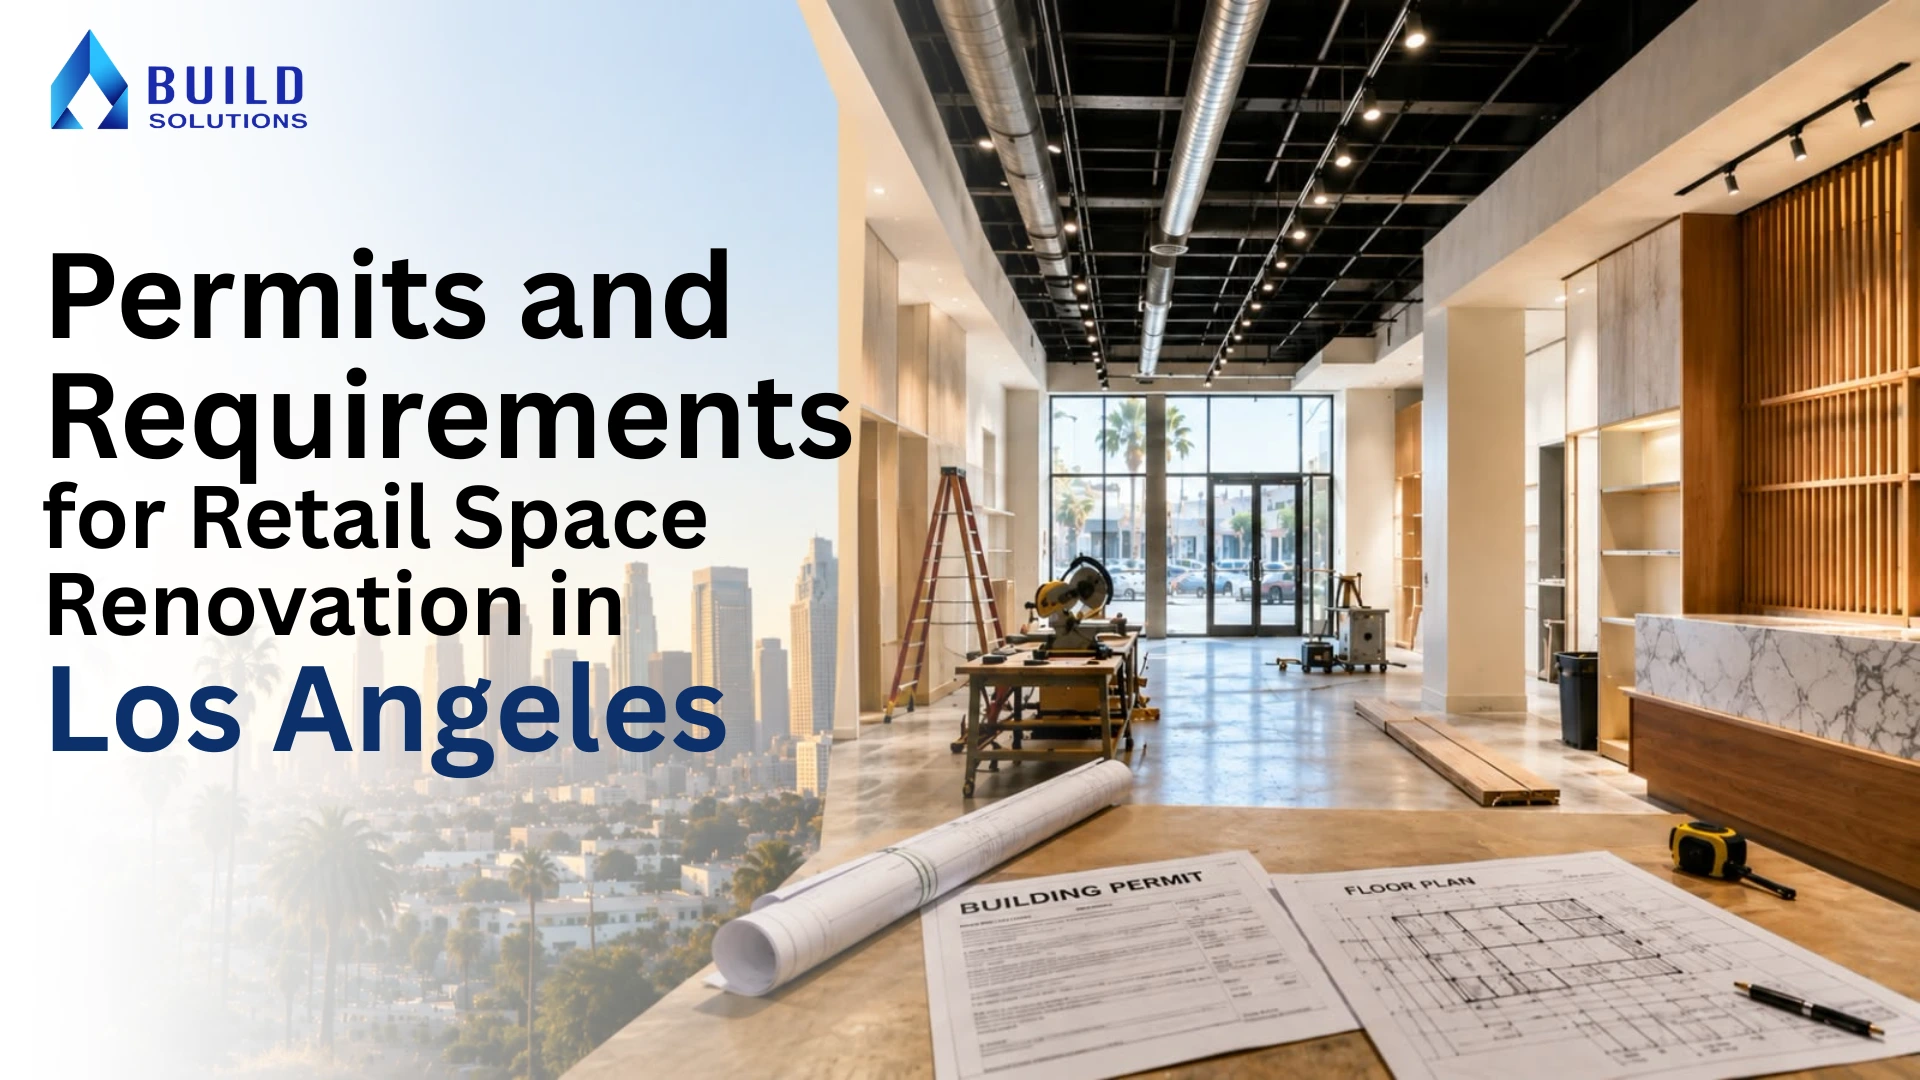
Permits are one of those things that are easy to overlook when you're focused on the actual renovation. But if you're changing the layout, adding new electrical work, moving plumbing, modifying the storefront, or doing HVAC work, there may be approvals to deal with before the work can move ahead.
Depending on what you're planning, you may need:
The permits you'll need depend on the property, the work you're doing, and how the space is being used. Simple, non-structural projects can sometimes qualify for LADBS over-the-counter review and be issued in a matter of days, while projects that go through full plan check typically take 4 to 12 weeks depending on scope and current workload. If you're dealing with a leased commercial space, it's worth understanding the LADBS tenant improvement permit process before construction begins.
For a larger project, this is also where having the right contractor can save you some hassle. Build Solution works on retail space renovations and commercial construction projects in Los Angeles and can coordinate the different construction work involved in getting the space ready for use.
How Long Does a Retail Space Renovation Take in Los Angeles?
The timeline can be hard to pin down before the work begins. A store that only needs new flooring, paint, lighting, and fixtures may not take very long. Once you're changing the layout or working on electrical, plumbing, HVAC, or other building systems, the project can stretch out considerably.
There are also a few things that happen before the actual construction starts. Plans may need to be prepared and approved, permits may need to be issued, and materials and fixtures may need to be ordered. Once the work begins, inspections and any unexpected issues in the existing space can add more time.
A renovation will generally move through a few stages:
- Planning: Working out the layout, finishes, fixtures, and overall scope.
- Approvals: Taking care of the permits and other required approvals.
- Construction: Demolition, installation, repairs, and other renovation work.
- Final checks: Inspections, finishing touches, and getting the store ready to open.
If you have a specific opening date in mind, it's better to build some extra time into the schedule rather than plan everything around the shortest possible timeline. Delays can happen, particularly when the project involves older building systems or changes to the original plan.
How to Keep Retail Space Renovation Costs Under Control
Retail space renovations can get expensive when the work keeps changing once construction is already underway. Having a clear idea of what you want from the space before the first wall comes down can help keep some of those costs in check.
A few things are worth sorting out early:
- Get the space checked: Find out what condition the electrical, plumbing, HVAC, flooring, and other existing systems are in.
- Set priorities: Work out which changes the store actually needs and which ones can be left for later.
- Be clear about the scope: A detailed plan makes it easier to get a realistic estimate and reduces the chances of paying for work you hadn't planned for.
- Choose materials with the budget in mind: There are usually several options for flooring, fixtures, lighting, and finishes, so you don't have to spend more than the project can support.
- Leave some room in the budget: Older spaces can reveal problems once work begins, so having some money set aside for unexpected repairs is useful.
It also helps to have a contractor involved while you're still planning the project. Build Solution works on retail space renovation and commercial construction projects in Los Angeles and can help coordinate the different parts of the work before construction gets underway.
Common Retail Space Renovation Mistakes
A retail space renovation can look straightforward at the beginning, but small decisions made early can create bigger problems later. Some issues are also easy to miss when the focus is mainly on how the finished store will look.
A few mistakes that can make the project harder or more expensive include:
- Starting without a clear scope: If the work isn't properly defined, the budget and timeline can keep changing.
- Ignoring the existing systems: Old wiring, plumbing, or HVAC may need attention before new finishes or fixtures go in.
- Leaving permits until the last minute: Required approvals can affect when construction can begin.
- Changing the plan halfway through: Moving walls, fixtures, or electrical points after work has started can mean paying for the same work twice.
- Focusing only on the storefront: The customer-facing area matters, but storage, electrical capacity, lighting, and back-of-house requirements are just as important.
- Not keeping a contingency: Unexpected repairs are easier to deal with when the budget has some room for them.
A little planning upfront can save a lot of back-and-forth once the renovation is underway. It also gives you a better chance of keeping the project close to the budget and opening date you had in mind.
How to Choose a Contractor for Retail Space Renovation in Los Angeles?
Choosing a contractor is one of the bigger decisions you'll make during a retail space renovation. You're not just hiring someone to handle the construction. You want a team that understands the space, can work with the plans, and knows how to manage the different trades involved in the project.
Before making a decision, look at a contractor's previous commercial work and the type of renovations they've handled. It is also worth asking:
- What exactly is included in the estimate?
- Who will manage the different trades?
- How will changes be handled if the scope shifts?
- What happens if unexpected work is found?
- What does the expected timeline look like?
Build Solution is a Los Angeles-based option for retail owners planning a renovation or commercial construction project. Its experience with this type of work makes it worth considering if you want a contractor to handle the construction side while keeping the different parts of the project coordinated.
Don't make the decision based on the lowest quote alone. A clear scope, realistic estimate, relevant experience, and good communication can matter just as much when you're trusting someone with your retail space.
Ready to Renovate Your Retail Space?
Planning a retail space renovation in Los Angeles can feel like a lot to manage, especially when the project involves permits, multiple trades, changing costs, and a tight opening schedule. Having the right team involved from the planning stage can make the process much easier to handle.
If you're looking for a contractor for your retail space renovation, we can help with the construction and coordination involved in getting your space ready. From renovations and upgrades to larger commercial construction projects, our team can help you plan the work around your space, budget, and business needs.
Planning a retail space renovation in Los Angeles? Get in touch with Build Solution to discuss your project and see what it will take to get your space ready.
FAQs
1. How much does it cost to renovate a retail space in Los Angeles?
The cost depends on the size and condition of the space, the type of retail business, and how much work needs to be done. As a general benchmark, retail space renovations in Los Angeles run roughly $75 to $300 per square foot, with a basic renovation landing at the lower end and projects involving major electrical, HVAC, plumbing, storefront, or layout changes pushing higher.
2. How long does a retail space renovation take?
It depends on the scope of work. A smaller renovation may take a few weeks, while a larger project involving permits, building systems, and major layout changes can take several months.
3. Do I need permits to renovate a retail space in Los Angeles?
You may need permits depending on the work. Changes to the layout, electrical, plumbing, HVAC, storefront, signage, or accessibility can have different requirements. Simple, non-structural projects can sometimes be approved in days, while projects requiring full plan check typically take 4 to 12 weeks. It's best to check what applies to your specific project before construction begins.
4. What is the difference between a retail space renovation and a build-out?
A renovation usually involves improving an existing retail space, with some of the existing systems and finishes potentially being reused. A build-out generally involves preparing a space for a new business and may require more extensive installation and construction work.
5. Can I renovate a retail store while it is still open?
Sometimes, depending on the scope of the project and the layout of the store. Smaller work may be possible in stages, while major construction may require the business to close temporarily. Your contractor can help determine what is practical for the project.
6. What areas of a retail store can be renovated?
Almost any part of the space can be changed, depending on the project. Common work includes flooring, lighting, electrical systems, HVAC, restrooms, storefronts, shelving, display fixtures, counters, fitting rooms, and interior finishes.
7. How can I keep my retail space renovation within budget?
Start with a clear scope of work and a detailed estimate. It's also useful to check the condition of existing systems, decide which improvements are essential, choose materials based on your budget, and keep some money aside for unexpected work.
8. How do I choose a retail space renovation contractor in Los Angeles?
Look at the contractor's previous commercial projects and experience with retail spaces. Before hiring them, make sure you understand what is included in the estimate, who will coordinate the different trades, how changes will be handled, and what the expected timeline looks like.
Related News


