


If you're planning a tenant improvement in Los Angeles, you probably want one thing first: a number. How much is this actually going to cost you? Well, every project is different, so there's no single figure that works across the board, but there are real ranges you can use to start budgeting before you sit down with a commercial general contractor in Los Angeles.
In this guide, we’ll break down tenant improvement costs in Los Angeles, what affects the final number, and how permits, timelines, and existing building conditions can change your budget.
What Is Tenant Improvement?
Tenant improvement, or TI, is the work done to a leased commercial space so it fits whatever business is moving in. New walls, flooring, lighting, HVAC adjustments, electrical work, and sometimes a full layout change. All of it falls under this umbrella.
A few things tend to shape how big a TI project gets in Los Angeles. Older buildings often have more going on behind the walls than anyone realizes until construction starts. The type of business matters too, since an office, a restaurant, a retail store, and a medical practice all need completely different things from the same square footage. And the systems, HVAC, electrical, plumbing, fire safety, accessibility, usually end up driving cost and timeline more than anything cosmetic.
Tenant improvement in Los Angeles isn't really about making a space look better. It's about getting it to function, getting it through code, and getting it ready for how the business actually runs day to day. A basic office refresh can stay fairly simple. A restaurant or medical office almost never does, since those projects touch more systems, more permits, and more inspections along the way.
Average Tenant Improvement Cost in Los Angeles Per Square Foot
Cost per square foot is the easiest place to start, even though it won't give you a final number. But it gives you a realistic range to work with before drawings and contractor estimates come into play.
Here's roughly where TI costs land across LA in 2026:
Project Type
Estimated Cost Per Sq. Ft.
Typical Scope
Light cosmetic updates
$20 to $50
Paint, flooring, fixtures, minor finish work
Mid-range tenant improvement
$60 to $100
Partitions, lighting, basic electrical, minor HVAC
Complex commercial build-out
$120 to $200+
HVAC, plumbing, electrical, ADA upgrades, custom finishes
These numbers are a starting point for early budgeting. Once a project involves major HVAC or electrical upgrades, plumbing changes, ADA compliance, seismic considerations, premium finishes, or a change in occupancy type, costs can climb well past these ranges, and fast.
A light refresh tends to stay near the lower end. A full commercial build-out usually moves past simple per-square-foot math pretty quickly once a contractor gets into the actual scope. The best way to narrow things down is having a commercial general contractor in Los Angeles assess the space directly, look at the visible systems, and flag what permits the project is likely to need.
If your project is office-focused, our guide on office build-out cost per square foot in Los Angeles goes deeper into how private offices, conference rooms, kitchens, server rooms, lighting, and finish choices affect the final number.
What Drives Tenant Improvement Cost Up in Los Angeles
Paint and flooring are easy to estimate. The real budget shifts tend to happen behind the walls, above the ceiling, or somewhere in permit review, places you can't see until a contractor starts opening things up.
- HVAC and mechanical work, if the existing system doesn't match the new layout, expect new ductwork, added zones, or full equipment swaps
- Electrical capacity, since a lot of older LA buildings just weren't wired for what's going in now, whether that's a modern office, restaurant equipment, medical devices, or extra server load
- Plumbing adds up fast, restrooms, sinks, floor drains, grease interceptors, water heaters, specialty fixtures, and it gets worse if lines need to move
- ADA compliance, covering entrances, restrooms, ramps, counters, parking, door clearances, and paths of travel
- Existing building issues, old wiring, damaged framing, outdated plumbing, uneven floors, the kind of stuff older spaces tend to hide until someone starts looking properly.
Two TI projects with the same square footage can land at very different prices because of this. A 2,000 sq. ft. office with decent HVAC, enough electrical capacity, and compliant restrooms can move through fairly smoothly. Another 2,000 sq. ft. space down the street, in an older building, might need major system work before a single finish goes in.
The biggest mistake people make is budgeting for what they can see. A good contractor looks at the layout, the systems, the permit requirements, and the actual condition of the space before giving you a number. If a quote comes together too fast, before anyone's looked past the surface, it's worth a second look.
Permits and LADBS Review for Tenant Improvement in Los Angeles
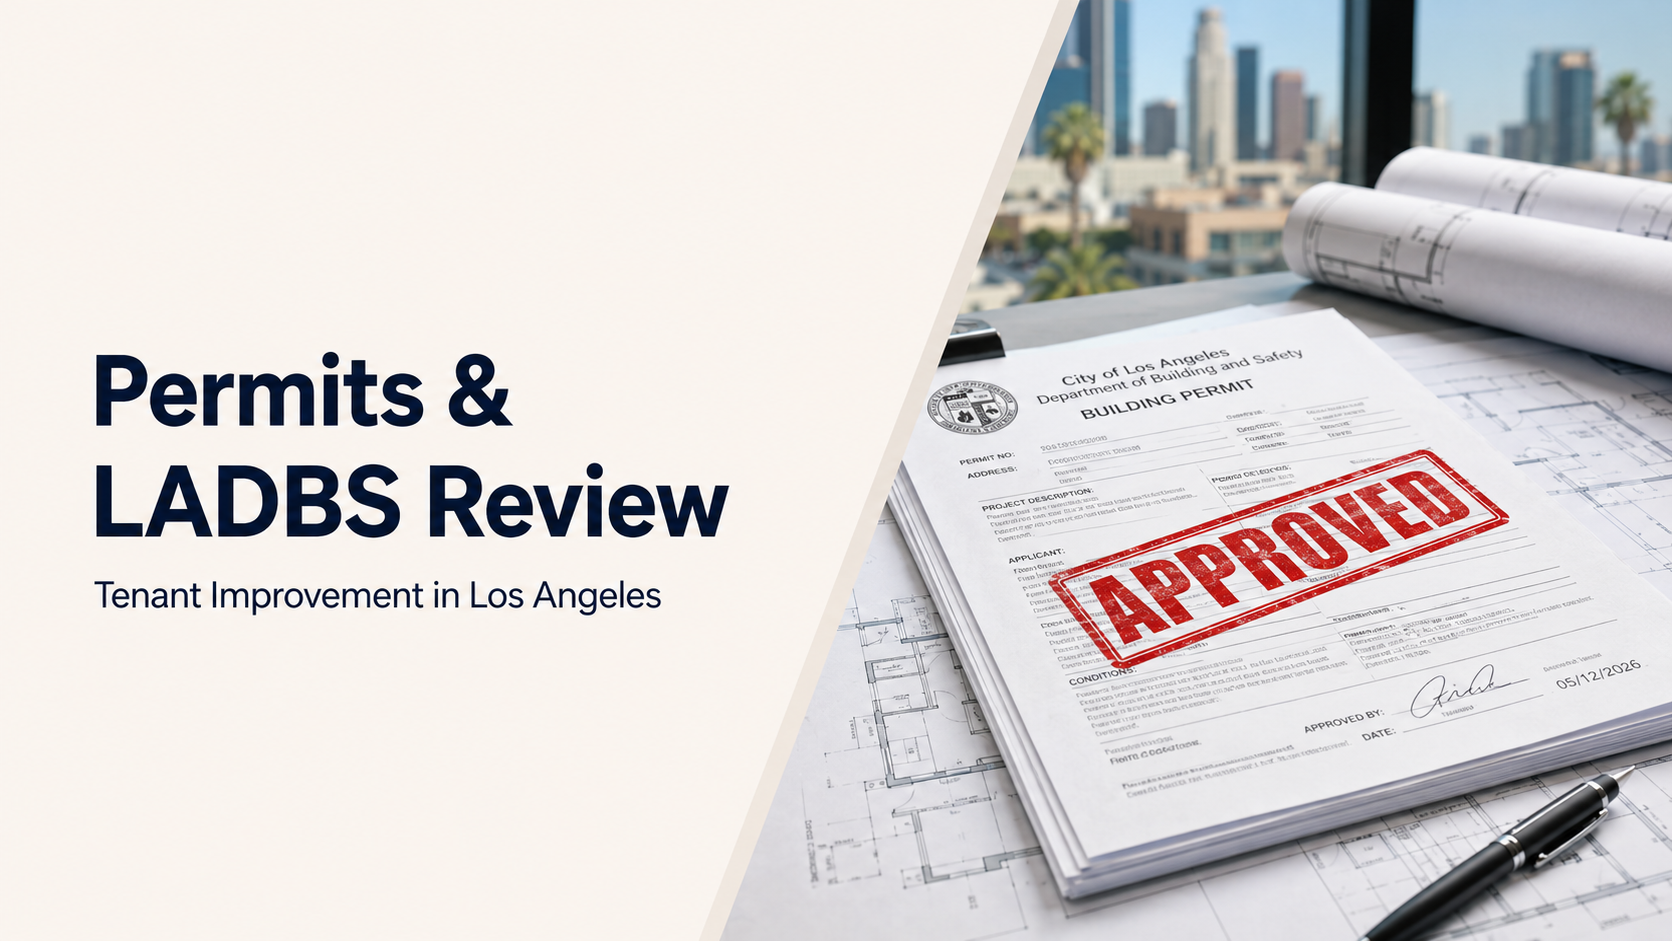
Permits are one of the biggest factors in how long a TI project takes. Even projects that look simple on paper can need review if they touch electrical, plumbing, HVAC, structural elements, accessibility, fire and life safety, or occupancy.
Most commercial TI projects in LA go through the Los Angeles Department of Building and Safety, or LADBS. The bigger the changes to layout or building systems, the more likely you'll need drawings, plan check, corrections, approvals, and inspections before construction can start.
For a standard TI project, plan on 4 to 8 weeks for permitting, sometimes longer. Restaurants, medical offices, assembly spaces, and older buildings tend to run past that, mostly because of extra review around health, fire, ADA, or existing conditions.
A few things tend to drive most of the delay:
- LADBS plan check coming back with corrections before approving anything, adding another round
- Mechanical, electrical, or plumbing changes, which almost always mean more scrutiny
- ADA requirements pulling in restrooms, entries, paths of travel, and parking all at once
- Fire and life safety items like sprinklers, alarms, exits, and occupancy loads needing their own sign-off
- Some buildings requiring landlord approval before drawings can even be submitted
Permitting timelines are easy to underestimate, and that's usually where schedules start slipping. A week lost waiting on approvals can push back rent start dates, opening day, hiring, all of it.
This is part of why a good tenant improvement contractor checks existing conditions before anyone breaks ground. Catching a wiring issue or an ADA gap early means it shows up as a planning item instead of a change order three weeks into construction.
For a deeper look at permit types, plan check, correction cycles, inspections, and common approval delays, read our LADBS tenant improvement permit guide.
Tenant Improvement Allowance: What It Actually Covers
Many commercial leases in LA come with a tenant improvement allowance, sometimes called a TI allowance. It's the amount your landlord puts toward the build-out, usually calculated per square foot.
Say a landlord offers $40 per square foot on a 2,000 sq. ft. space. That's $80,000 toward construction. On paper that looks like a solid chunk of the budget, but how far it actually goes depends on what it's allowed to cover.
A few things to check before counting on it too much:
- Design and drawings often aren't included, so architectural plans, engineering, and revisions might come out of your pocket separately
- Permits and fees, LADBS costs, plan check, inspections, frequently sit outside the allowance too
- The construction itself, framing, electrical, HVAC, plumbing, finishes, and labor, is usually what the allowance is actually meant for
- Change orders, costs from design tweaks, or hidden conditions tend to land back on the tenant
- Furniture and equipment, kitchen gear, displays, and similar items are almost always their own line item
Treating the allowance as your full budget before the space has been reviewed is how gaps happen. A walkthrough before signing the lease can tell you fairly quickly whether the number on paper matches reality.
Talk to a Commercial General Contractor in Los Angeles Before You Budget
Tenant improvement costs in LA can run anywhere from $20 to over $200 per square foot. Where a project lands comes down to scope, building condition, and which systems need work.
A walkthrough is really the only way to get a number that means anything for your specific space. You want a contractor who's spent enough time in LA buildings to know the permitting process and recognize the issues older properties tend to hide.
Build Solutions, a commercial general contractor in Los Angeles, does exactly that. Before you sign a lease or lock in a budget, they'll walk the site, check the building conditions a normal showing won't reveal, flag anything that might slow down permitting, and give you a cost range based on what's actually there.
FAQs
How do you calculate tenant improvement cost?
Square footage times an estimated cost per square foot gets you a starting figure. From there, the real number depends on how much work the HVAC, electrical, plumbing, permits, and ADA requirements end up needing. That's usually where early estimates and final costs part ways.
How much does tenant improvement cost in Los Angeles?
Light cosmetic work like paint, flooring, and fixtures runs $20 to $50 per sq. ft. Mid-range projects with partitions, lighting, and basic electrical land around $60 to $100. Larger build-outs involving HVAC, plumbing, electrical, and ADA work usually fall between $120 and $200+ per sq. ft.
What's the difference between a TI allowance and the actual TI cost?
The allowance is a fixed contribution from the landlord, written into the lease, usually per square foot. The actual cost is whatever the project comes to once design, permits, construction, and change orders are all added up. Whatever's left over between those two numbers is usually on the tenant.
Do tenant improvements in Los Angeles need permits?
In most cases, yes. Anything touching electrical, plumbing, HVAC, structural elements, accessibility, fire safety, or occupancy will likely need LADBS review. Cosmetic-only work sometimes skips this, but it's worth confirming before construction starts rather than after.
How long does a tenant improvement project take in Los Angeles?
Simple projects can be done in a few weeks once approvals are in place. Restaurants, medical offices, and older buildings tend to stretch into a few months, mainly from LADBS review, MEP work, and ADA upgrades stacking on top of each other.
Should I get a contractor's input before signing a lease?
Yes, and earlier than most people think to. A walkthrough before signing can surface things a normal showing won't, outdated electrical, plumbing limits, ADA gaps, and that information gives you leverage in negotiations. Dealing with it before the lease is signed is a lot easier than after.
What are tenant improvements in California?
Tenant improvements in California are changes made to a leased commercial space so the tenant can use it for business. This can include layout changes, flooring, lighting, HVAC, electrical, plumbing, accessibility work, and fire safety updates. In Los Angeles, this may also involve LADBS review, permits, inspections, and code compliance.
Related News


.svg)