


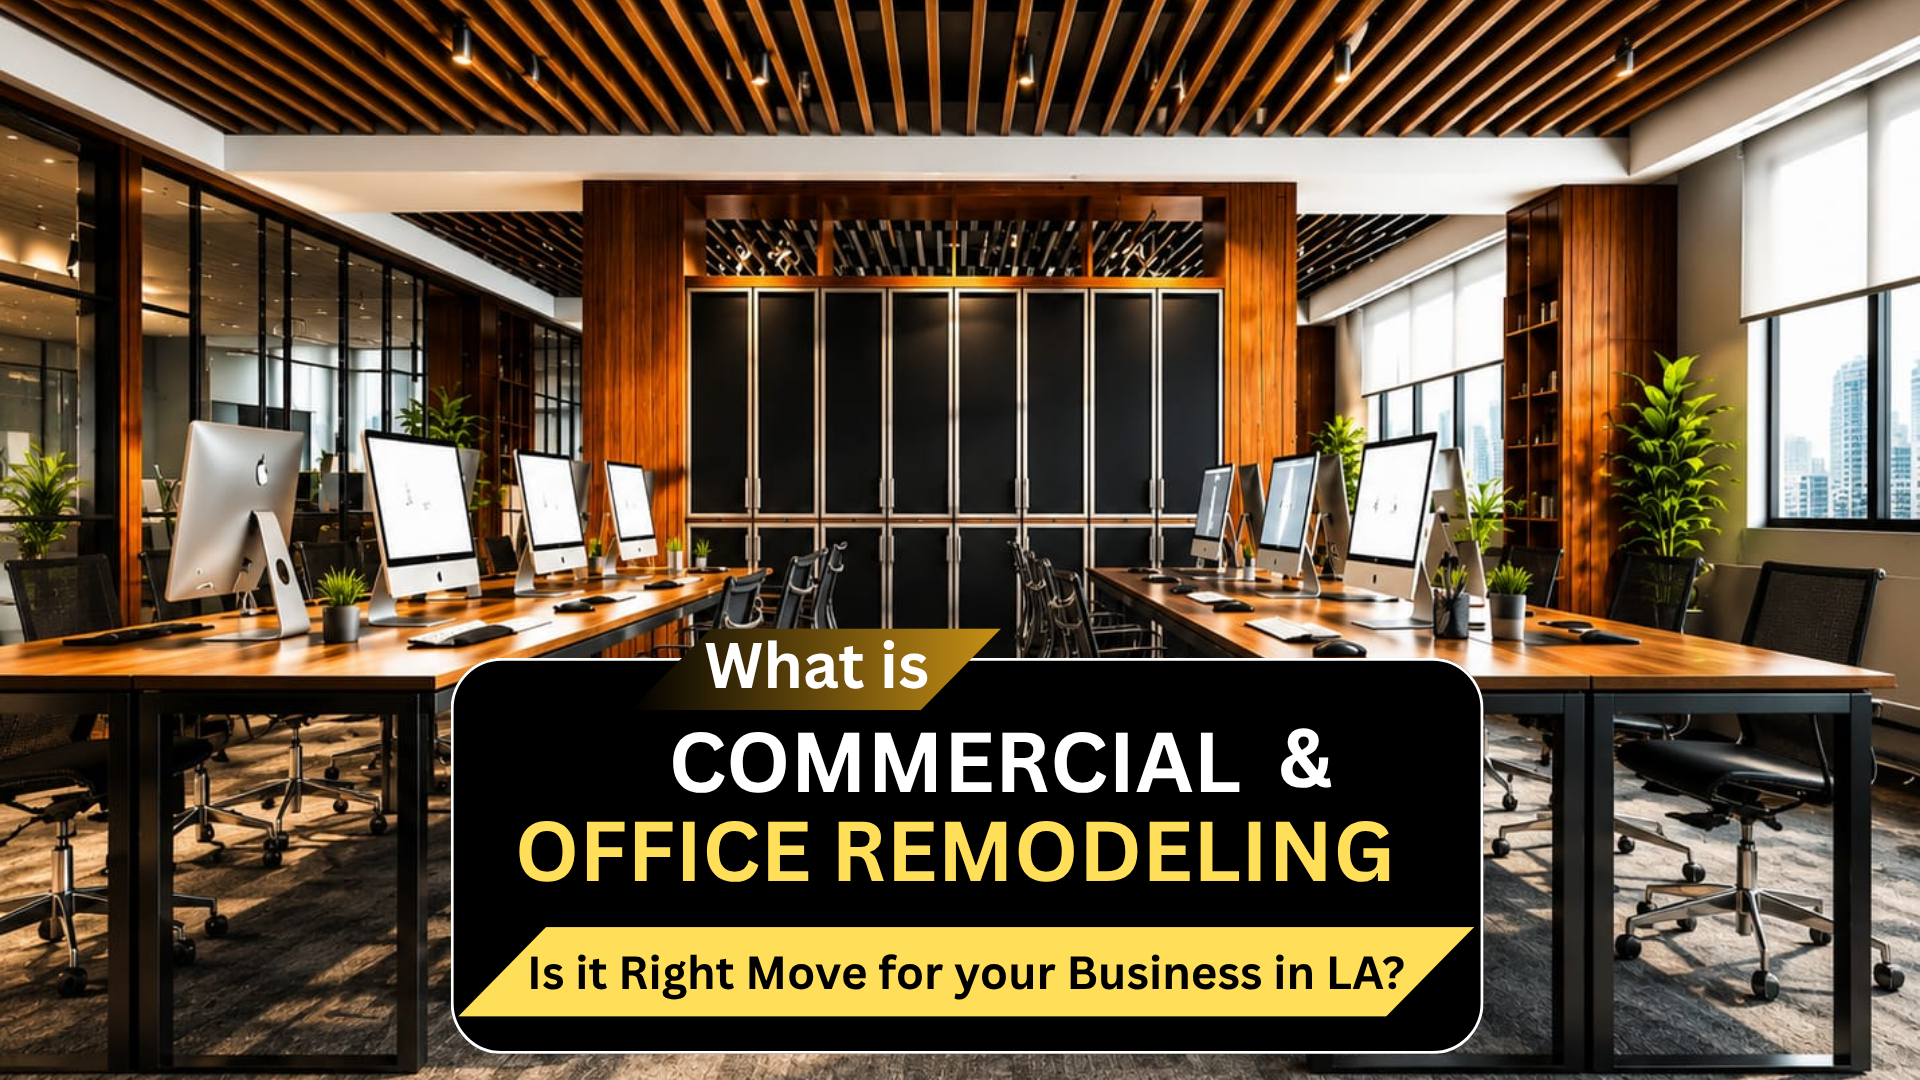
At some point, most businesses in LA face the same decision. The office they're in no longer works the way it used to, the layout is wrong, the space feels dated, there isn't enough room for the team, or the building just doesn't reflect what the company has become. And the question that follows is always the same: do we move or do we fix what we have?
In Los Angeles, moving is expensive. Commercial rents in most parts of the city are high enough that the cost of finding, negotiating, and fitting out a new space often exceeds what it would cost to remodel the existing one, and that's before factoring in the disruption of moving an entire operation. For a lot of businesses, remodeling isn't just the cheaper option, it's the smarter one, and understanding what commercial office remodeling actually involves is what makes that decision easier to get right.
What is Commercial Office Remodeling?
Commercial office remodeling is the process of renovating an existing office space to better serve how a business operates, without relocating to a new building. It covers a wide range of work depending on what the space needs, from reconfiguring the layout and updating finishes to replacing mechanical and electrical systems, improving acoustic performance, and bringing the space up to current building code.
What separates commercial office remodeling from a basic refresh is the scope of the changes and the permits required to make them. Repainting walls and replacing carpet is maintenance. Moving walls, changing the electrical layout, updating plumbing, or modifying the HVAC system is remodeling, and in LA that work requires permits through LADBS and in most cases landlord approval before anything gets started. The distinction matters because the permit process affects the timeline and the budget in ways that catch a lot of first-time remodelers off guard.
When Does a Business Actually Need to Remodel?
There's no single trigger, but most businesses that end up remodeling point to one of the same handful of situations that made it obvious the space wasn't working anymore.
- The layout no longer matches how the team works - Office work has changed, and the layouts that made sense ten years ago, rows of enclosed offices, large conference rooms designed for formal meetings, reception areas built for foot traffic that no longer comes, often don't reflect how teams actually operate today. When the physical space creates friction instead of removing it, productivity and morale follow.
- The space doesn't reflect the business anymore - A company that has grown, rebranded, or moved upmarket is often still sitting in an office that looks like it did five years ago. For businesses that bring clients into the space, that mismatch between what the company presents externally and what the office communicates internally is a real problem, and it's one that a remodel fixes directly.
- The building systems are underperforming - Older commercial buildings in LA often have HVAC systems that don't distribute air properly, lighting that drives up energy costs, and electrical capacity that can't support the technology load a modern office puts on it. These aren't aesthetic problems, they affect how the space functions every day and what it costs to operate, and they don't get better on their own.
- The lease is coming up for renewal - A lease renewal is the most common trigger for a commercial office remodel because it's the moment when the business has the most leverage with the landlord and the most clarity about how long they plan to stay. Many landlords in LA will contribute to remodeling costs as part of a lease renewal negotiation, which is why starting the remodeling conversation before the lease expires rather than after is almost always the right call.
What Does a Commercial Office Remodel Actually Cover?
The scope of a commercial office remodel depends entirely on what the space needs, but most projects fall somewhere across a range of work that goes from surface-level updates to full reconfiguration.
At the lighter end, a remodel might involve new flooring, updated lighting, fresh finishes, and minor layout changes that don't require moving walls or touching the building systems. This kind of work can often be done with minimal permit involvement and relatively short timelines, and it's appropriate when the bones of the space work but the finish level needs updating.
In the middle range, a remodel starts to involve wall reconfigurations, new electrical circuits for technology infrastructure, updated HVAC distribution, and acoustic work to manage sound in open-plan environments. This is where most commercial office remodels in LA actually land, and it's where the permit process becomes a real factor in the timeline.
At the more involved end, a full gut remodel takes a space back to shell condition and rebuilds it from scratch, new ceilings, new mechanical and electrical systems, new partitions, new everything. This level of work makes sense when the existing layout and systems are too far from what the business needs to be worth working around, or when the building requires code upgrades that have to be addressed before the space can be occupied.
Build Solutions has completed commercial office remodels across all three of these levels in LA, and the right scope for any given project usually becomes clear in the first conversation once the business's actual needs and timeline get laid out.
How the Permit Process Works for Office Remodeling in LA
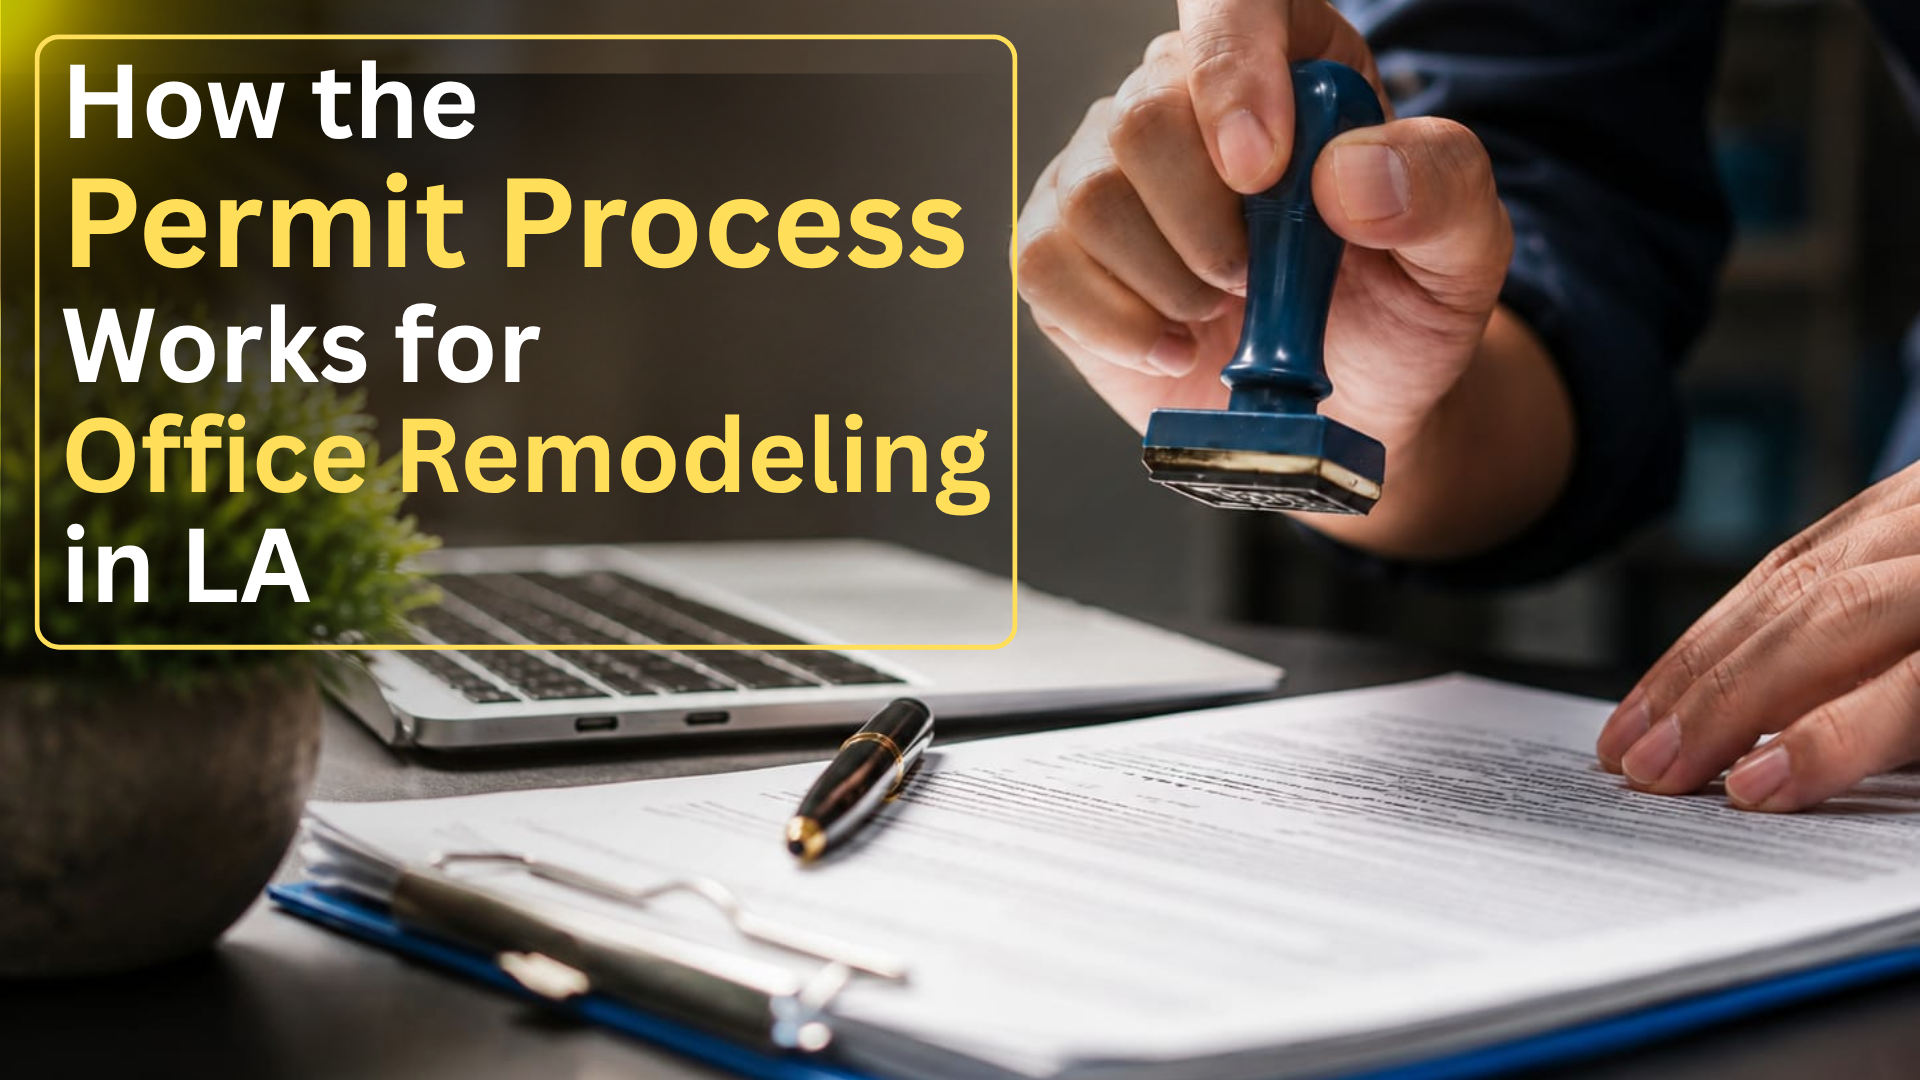
Commercial office remodeling in LA runs through a permit process that moves at its own pace, and understanding it before the project starts is what keeps the timeline realistic.
Most commercial office remodels in LA fall under tenant improvement permits, which cover interior alterations to an existing commercial space. These go through LADBS for plan check and permit issuance, and depending on the scope of the work, LAFD may also be involved if the changes affect egress, sprinkler systems, or fire safety equipment. If the remodel involves food service or health-related use, the Department of Public Health comes in as well.
The part that catches most business owners off guard is the landlord approval layer that sits on top of the city permit process. Most commercial leases in LA require the landlord to approve any alterations to the space before work begins, and some landlords require their own review of the drawings before they'll sign off. Getting landlord approval and city permits running in parallel rather than sequentially is one of the things an experienced contractor manages as part of the process, and it can save weeks on a timeline that's already tight.
Changes to the scope after permits are issued create the same ripple effect here that they do in any construction project in LA, revised drawings, revised plan check, additional time. Getting the scope right before permits get submitted is always cheaper and faster than adjusting mid-process.
How Much Does Commercial Office Remodeling Cost in LA?
This is the question most business owners want answered first, and the honest answer is that it depends on scope, condition of the existing space, and what the finish level needs to be, but there are useful benchmarks worth knowing.
Light cosmetic remodels, new finishes, updated lighting, minor layout changes, typically run in the range of $30 to $60 per square foot in LA depending on material choices and how much existing work can be retained. This is the range where most lease renewal refreshes land.
Mid-range remodels that involve wall reconfigurations, electrical updates, and HVAC work run from $75 to $150 per square foot, sometimes higher depending on the complexity of the mechanical and electrical work and the finish level the business is going for.
Full gut remodels that take a space back to shell and rebuild it run $150 per square foot and up, with the upper end depending on how complex the systems work is and what level of finish the space requires.
What drives cost more than any single line item is how much of the existing infrastructure can be retained and how much has to be replaced. An older building with outdated electrical capacity and an HVAC system that doesn't meet current energy codes will cost more to remodel than a newer building where the systems are already in good shape, regardless of what the surface-level finishes look like.
What to Look for in a Commercial General Contractor for Office Remodeling
A commercial office remodel in LA involves permits, landlord coordination, building systems work, and a construction schedule that has to work around an operating business in most cases. The contractor managing it needs to understand all of those pieces, not just the construction side.
- Experience with tenant improvements in LA specifically - Tenant improvement work in LA has its own permit requirements, landlord approval processes, and LADBS plan check considerations that differ from ground-up construction. A contractor who primarily does ground-up work or who hasn't done tenant improvements in LA recently may not be familiar with how the process actually moves here, and that unfamiliarity shows up in the timeline.
- The ability to work around an operating business - Most commercial office remodels in LA happen while the business is still running, which means the construction schedule has to be sequenced around business hours, sensitive areas, and in some cases active client-facing spaces. A contractor who treats an occupied remodel the same way they'd treat an empty building will create disruption that affects the business's day-to-day operations in ways that are hard to recover from.
- A single point of contact from permits to completion - Commercial office remodeling involves coordination between the design team, the permit process, the landlord, the building systems contractors, and the finish trades. When all of that runs through one point of contact who understands every layer of the project, things move faster and the business owner spends less time managing the process themselves.
Build Solutions has been completing commercial office remodels and tenant improvements across Los Angeles for 25 years, handling everything from the permit process and landlord coordination through to final inspection, under one contract with one team accountable for the outcome.
If You're Thinking About Remodeling Your Office in LA
The decision between staying and remodeling versus moving to a new space comes down to what the remodel actually costs and what it delivers compared to the full cost of relocating, and that calculation looks different for every business depending on their lease situation, their timeline, and what the space actually needs.
Build Solutions is a woman-owned commercial general contractor based in Los Angeles with 25 years of experience in commercial office remodeling, tenant improvements, and ground-up construction across LA County. If you're trying to figure out whether remodeling makes sense for your space and what it would actually involve, we're happy to start that conversation.
FAQs
What is commercial office remodeling?
Commercial office remodeling is the process of renovating an existing office space to better serve how a business operates, covering everything from layout reconfiguration and finish updates to mechanical, electrical, and acoustic work. It's different from moving because it improves the space you already have rather than starting over somewhere new, and in LA it almost always involves permits through LADBS and landlord approval before work can begin.
How long does a commercial office remodel take in LA?
It depends on scope, but a light cosmetic remodel can be completed in a few weeks, a mid-range remodel involving wall changes and systems work typically runs two to four months including permit time, and a full gut remodel can take six months or more. The permit process through LADBS is usually what sets the minimum timeline, and getting permits submitted early is what keeps the schedule realistic.
Do I need permits to remodel my office in LA?
Any work that involves moving walls, changing electrical layouts, modifying HVAC systems, or affecting fire safety equipment requires permits through LADBS. Purely cosmetic work like repainting or replacing carpet generally doesn't, but the line between what requires a permit and what doesn't isn't always obvious, and finding out mid-project that unpermitted work has to be redone is one of the more expensive mistakes in commercial remodeling.
Can my business stay open during a commercial office remodel?
In most cases yes, but it requires careful scheduling and sequencing of the construction work around business operations. Noisy or dusty work gets scheduled outside business hours, sensitive areas get phased so the business can keep functioning in one part of the space while work happens in another. An experienced contractor who has done occupied remodels in LA will have a clear process for managing this.
Should I remodel or move to a new office space?
The honest answer is that it depends on your lease situation, how much the existing space needs to change, and what comparable spaces in your market cost to fit out. In LA, where commercial rents are high and fit-out costs for a new space are significant, remodeling often comes out ahead financially, especially if you're approaching a lease renewal where the landlord may contribute to the cost. Getting a realistic estimate for both options before making the decision is always worth doing.
Related News


.svg)